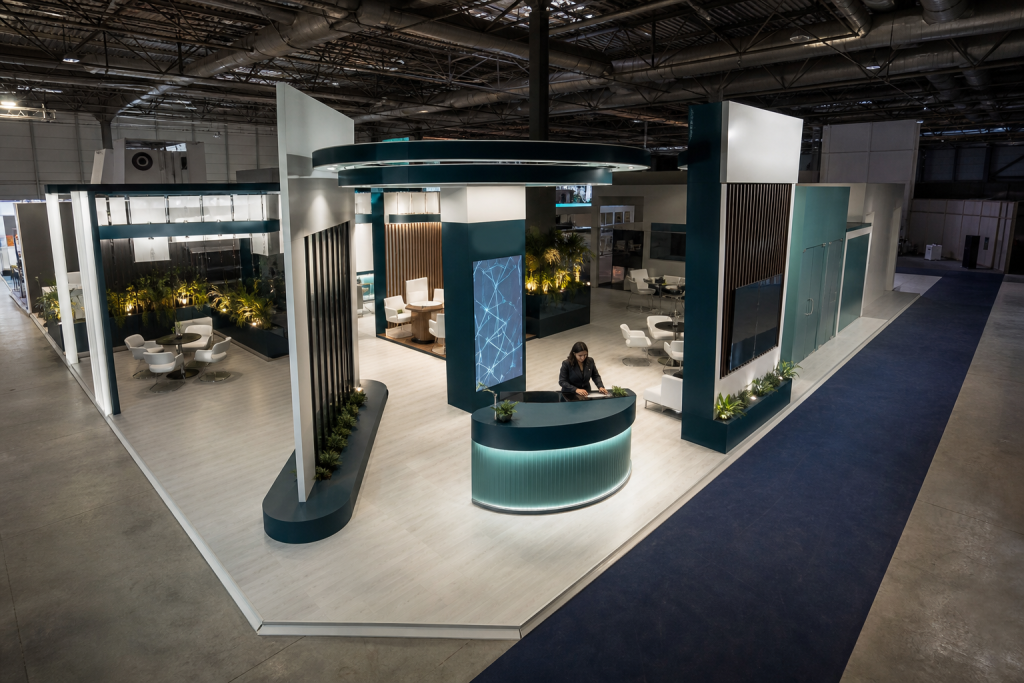
A stand project begins with concrete information: the exhibition name, location, floor area, access dates, technical rules, and attendance objectives. These details help guide the 3D design, plan visitor flow, meeting areas, presentation materials, and the placement of elements visible from the aisles. A brand guidelines document, logo files, and the content to be printed also make it easier to prepare the stand graphics.
Logistics must be anticipated with the same level of precision. Site access conditions, build-up times, organiser instructions, and connection requirements can influence the plans and manufacturing. Depending on the project, a modular and reusable stand, a custom design, or a rental option can be considered. Transport, assembly, and dismantling are included in the planning to coordinate every stage without multiplying the number of contacts.
To receive a consistent estimate, also specify the planned budget and the stand's priorities: brand visibility, product presentation, visitor reception, or creating a discussion area. This information helps our team propose a realistic manufacturing scope and a turnkey stand suited to the exhibition context. In Tetouan, the project's actual constraints, access, schedule, and available information must be specified when submitting the request.