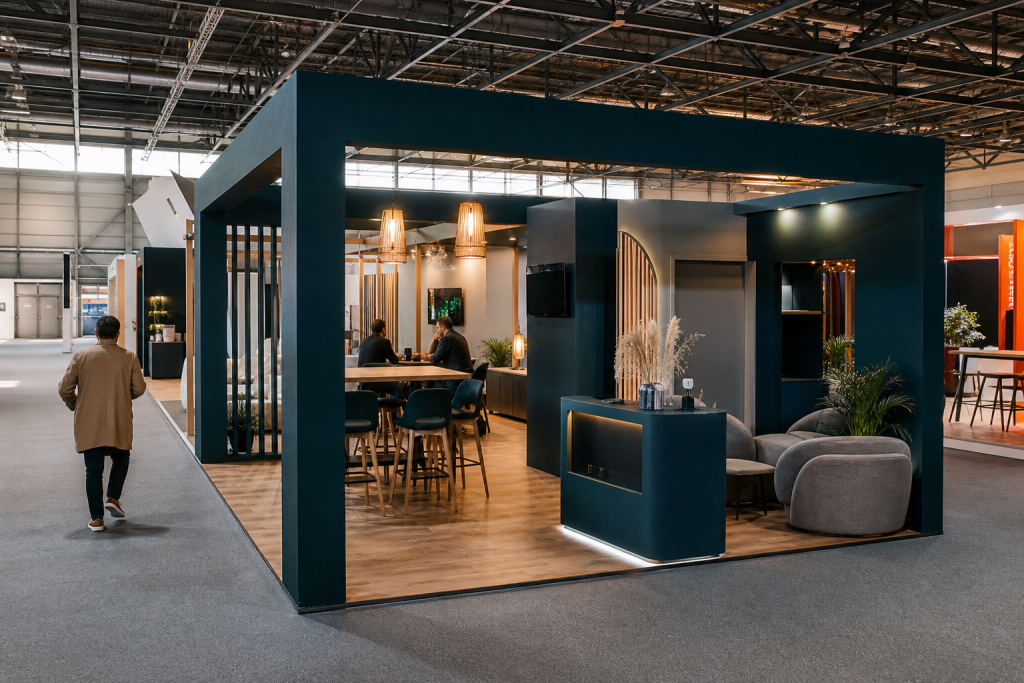
Good 3D design is not limited to producing an attractive image. It must help inform decisions about access, usage and commercial priorities. The brief should specify the products or services to be presented, the number of people likely to be accommodated, any need for confidential discussions, potential storage requirements and the space allocated to demonstrations. This information directly influences the distribution of volumes, the visibility of messages and the choice of furniture.
The rendering must also remain compatible with the trade show’s actual constraints. The allocated space, position of openings, permitted height, technical access, installation rules and power supply options may alter the initial design. The 3D stand design then serves as a validation tool, while the technical drawings prepare decisions related to fabrication and assembly.
In Morocco, projects may involve trade shows, fairs and exhibition spaces with a wide range of configurations. It is therefore useful to provide the event name, city, dates, area and available documents from the first exchange. Depending on the objective, a modular stand, reusable, rental or fully custom solution can be considered. Graphic dressing, signage, lighting and furniture must be designed together with the architectural volume to preserve message clarity. This preparation also facilitates estimating the scope of transport, assembly and dismantling, without separating the creative work from its operational reality.