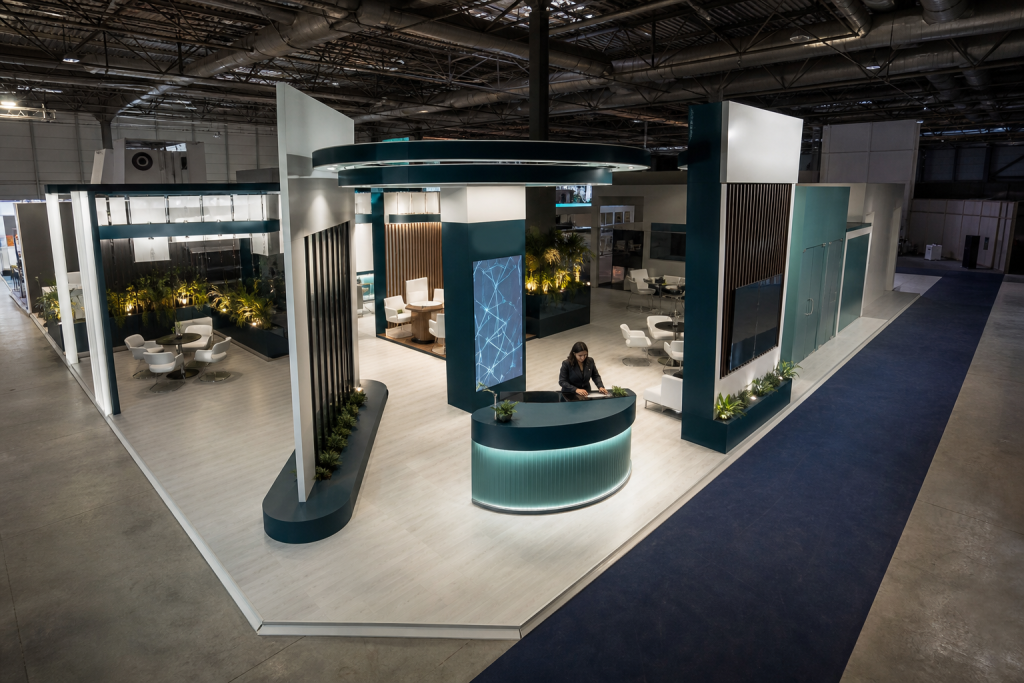
Exhibition stand manufacturing begins well before arrival at the trade show. A useful brief brings together the information that directly influences the design: available floor space, location, openings, permitted height, access, site technical regulations, electrical requirements, desired furniture and graphic elements to be produced. These details help avoid late-stage trade-offs and guide the 3D design towards a feasible proposal. They also help distinguish between what serves branding, reception, demonstrations or storage. For a brand, this hierarchy is essential: a visible stand is not necessarily easy to read or practical for sales teams. Visitor flow, message placement and product access must be considered together. Depending on the duration of use and budget, a modular, reusable stand can provide an adaptable foundation, while a custom-built stand allows the volumes, shapes and graphic identity to be developed more precisely. Rental is another option when the project calls for a one-off configuration. Logistics must be incorporated from the outset. Transport, assembly and dismantling depend on the venue, the schedule provided by the organiser and access constraints. Documented communication makes it easier to coordinate design, manufacturing and installation. To receive a relevant proposal, also send the available brand files, visuals to be printed, lighting requirements, quantity of furniture and the trade show's technical specifications. This preparation gives our team a practical foundation for creating a turnkey exhibition stand consistent, manufactured and installed according to the defined scope.