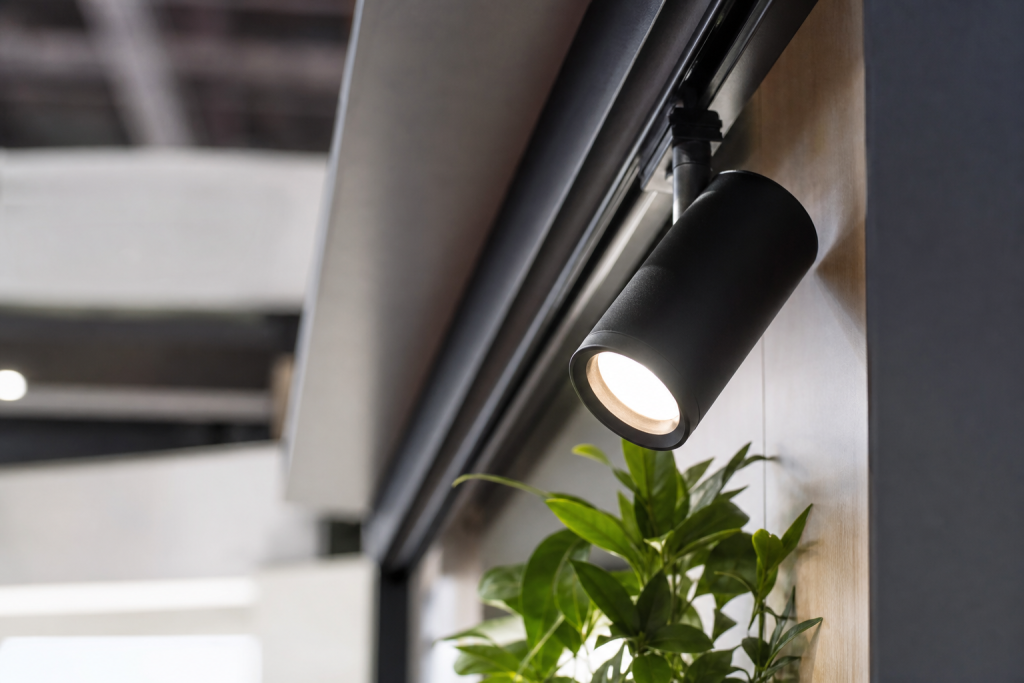
An effective stand combines a clear spatial layout with elements that are directly useful to visitors and the exhibiting team. Furniture should support conversations without creating unnecessary barriers. A counter can define the reception area, while a table encourages more focused meetings. Integrated storage reduces visual clutter and keeps materials within easy reach. Lighting, meanwhile, supports the hierarchy of messages: signage, product, visual or demonstration area. To ensure a consistent presentation, we coordinate these choices with the 3D design, technical drawings, joinery and graphic dressing. The aim is not to accumulate equipment, but to create a composition that serves the stand’s objectives and respects its visual identity.
Preparing the brief should also clarify the exhibition context. The city and venue, dates, floor area, space type, access arrangements, technical rules and power requirements may influence the fit-out. It is useful to distinguish the essential areas: reception, presentation, meeting, storage or demonstration. This helps balance furniture, lighting and communication surfaces. It also makes it possible to steer the project towards a custom stand, a modular configuration, a reusable solution or a rental stand. For a quote request that can be assessed effectively, provide the site plan or dimensions, your brand guidelines, the visuals to be integrated and any known organiser requirements whenever possible.