Skip to content
Design · Fabrication · Installationcontact@rgm-fxadvertising.com
RGMFXADVERTISING · STANDS
Stand design and construction

Stand fit-out: furniture, lighting and functionality

We fit out your stand with furniture, lighting and equipment that align with your brand image, space and business objectives.

An effective stand is more than a dressed-up structure. The choice of counter, seating, storage, presentation stands and lighting influences visitor flow, reception and how your offering is showcased. RGM FX Advertising integrates these elements from the design stage to maintain a clear, functional overall result.

A fit-out designed alongside the stand — Stand Fit-Out, Furniture and Lighting | RGM FX
01

A fit-out designed alongside the stand

Furniture and lighting are defined in relation to the floor area, circulation plan, visual identity and intended uses. This approach avoids adding equipment at the last minute and helps preserve the balance between visibility, comfort and available space.

02

Practical furniture consistent with your identity

Reception counters, tables, chairs, stools, display stands or storage: each element serves a specific purpose. The volumes, materials, colours and graphic dressing are coordinated with the stand’s overall design and communication materials.

03

Lighting that guides the eye

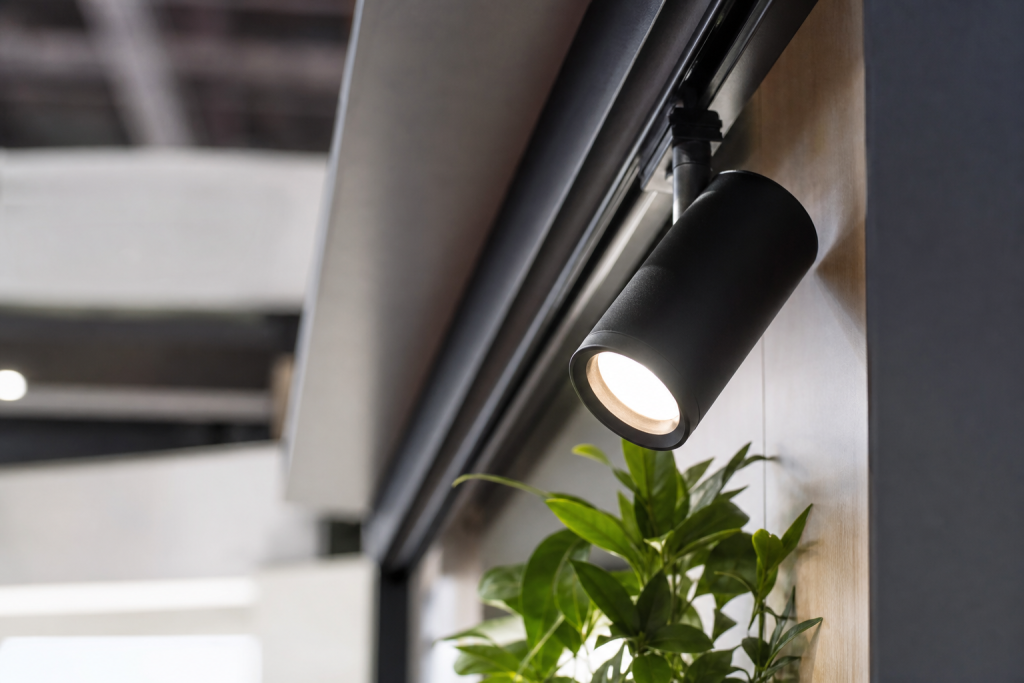
Stand lighting helps create an atmosphere and establish an information hierarchy. We integrate it into reception areas, product displays, visuals and architectural elements to enhance clarity without overloading the composition.

Method

From visual intent to on-site exhibition installation

01

Brief analysis

We assess the exhibition, floor area, objectives, visual identity, budget and technical constraints before defining the fit-out requirements.

02

3D design and plans

3D design makes it possible to visualise volumes, circulation, furniture, lighting and presentation areas before manufacturing.

03

Construction and preparation

Joinery, printing, graphic dressing, signage and fit-out elements are prepared according to the approved project.

04

Transport, assembly and dismantling

We handle delivery, stand installation and dismantling, in line with the requirements provided for the trade show or exhibition.

Practical guidelines

Key points to clarify for effective planning

  • ✓Indicate the floor area and layout of the space.
  • ✓Specify the number of people present on the stand.
  • ✓List the products, documents or demonstrations to be presented.
  • ✓Highlight your needs for storage, reception, seating and privacy.
  • ✓Share the trade show’s known technical requirements.
Prepare your enquiry

A more precise brief saves time

01

Define the project’s objective and scope.

02

Indicate any schedule or venue constraints.

03

Add the documents available when submitting your enquiry.

Areas covered

Stand planning, furniture and lighting in your area

Access published local pages. The directory is synchronised automatically.

Local pages will be displayed here as soon as they are published.

A successful stand layout starts with how it will be used. Do you need to welcome visitors continuously, present products, hold meetings or keep documents close at hand? The answers guide the number of seats, the counter position, storage depth and aisle width. They also help distinguish open areas, discussion spaces and displays intended for demonstrations. Furniture should not merely fill the space: it should facilitate interactions and support the visitor journey. Theexhibition stand layout is therefore developed together with the plan, visual identity and trade show requirements.

Furniture and circulation within the available space

The stand’s floor area requires trade-offs. An oversized counter can reduce the welcome area, while insufficient storage quickly creates clutter in visible zones. The stand furniture must be positioned on the plan before fabrication, with dimensions compatible with access points, corners, back-of-house areas and passageways. For a modular or reusable stand, planning also covers the ability to adapt the configuration to different trade shows and floor areas.

Lighting, visibility and message hierarchy

Lighting supports the way the stand is read. Signs, logos, visuals, products and meeting areas do not necessarily require the same intensity or direction. Well-integrated stand lighting reinforces message hierarchy and prevents visually flat areas. Choices are studied alongside technical plans, joinery elements, graphic dressing and the rules communicated by the organiser.

Preparing the quote and logistics

To receive an accurate proposal, provide the trade show name, city, dates, floor area, stand location type, planned budget and known technical requirements. Add your needs for reception, seating, storage, presentation, lighting and signage. This information helps distinguish between a bespoke build and a modular, reusable or rental solution, then plan for transport, assembly and dismantling. Our team can therefore frame the entire project, from 3D design through to installation.

FAQ

Frequently asked questions

What furniture can be included on an exhibition stand?+

Depending on the project, the layout may include a counter, tables, seating, display stands, shelves or storage. The choice depends on the floor area, desired circulation, number of users and how you welcome or present to your visitors.

How do you choose stand lighting?+

Lighting is chosen according to the areas to highlight, the desired atmosphere, graphic supports and the venue’s technical constraints. It can support the reception area, products, signs or certain architectural elements without compromising readability.

Is the layout available for a modular or rental stand?+

Yes, furniture and lighting can be considered as part of a bespoke, modular, reusable or rental stand. We check the consistency between the selected elements, the structure and the project objectives before preparing the proposal.

Morocco

Let’s discuss your stand layout

Send us your brief with the trade show, city, dates, floor area, budget and your furniture or lighting requirements to receive a considered proposal.

Discuss this service