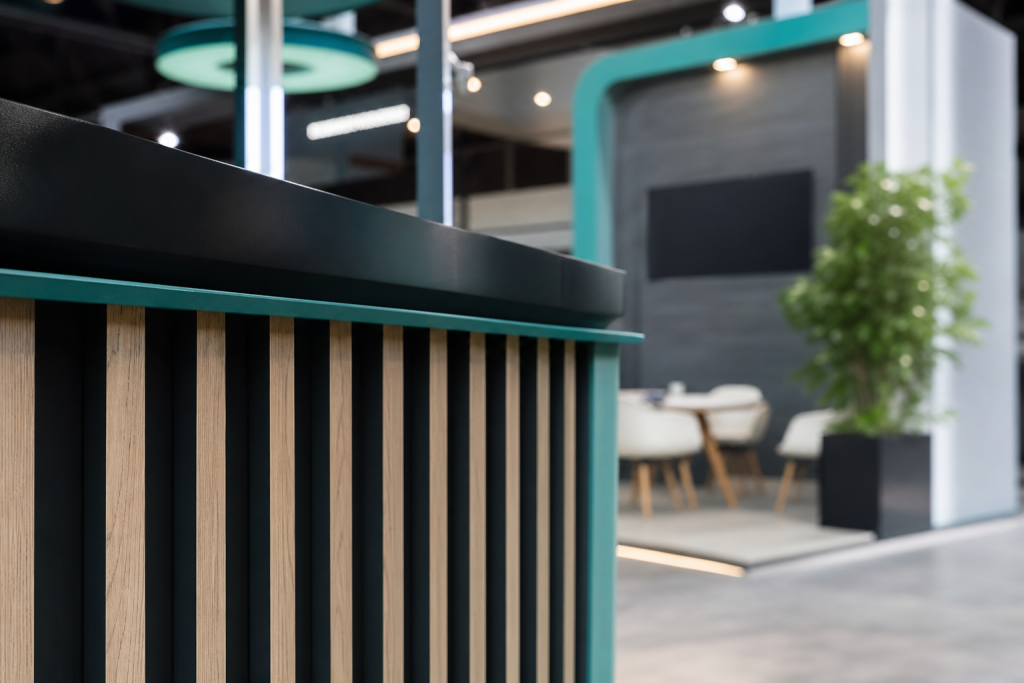
An exhibition stand rental project should first be prepared around the trade show's practical constraints. The available floor space, position in the hall, access points, permitted heights, electrical requirements and organiser's rules directly influence the design. A floor plan or technical pack provided in advance helps identify the points to incorporate before the 3D design is approved. It is also useful to gather your brand identity files, the messages to display, the products to present and the equipment needed for discussions with your visitors. The stand must remain easy to read from the aisles, facilitate visitor flow and allocate a logical place for signage, furniture and presentation materials.
The choice between a modular stand, a reusable stand and a custom-built stand depends on how often you participate, your usual floor areas and the level of customisation sought. A modular solution may prioritise adaptability, while a more specific design allows greater focus on architecture, branding and brand visibility. In both cases, the temporary stand must be designed with particular attention to transport, assembly and dismantling. These factors affect the materials, connections and organisation of the project.
To obtain a usable quotation, provide the trade show, city, dates, floor area, desired stand type, budget and known technical constraints. If possible, add the location plan, exhibition regulations and your graphic assets. This information enables RGM FX Advertising to frame the design, production and logistics without relying on unverified assumptions.