Skip to content
Design · Fabrication · Installationcontact@rgm-fxadvertising.com
RGMFXADVERTISING · STANDS
Exhibition stand design and manufacturing

3D exhibition stand design: approve your project before manufacturing

Turn your brief into a clear, functional and cohesive exhibition stand with 3D design and production-ready plans.

RGM FX Advertising designs exhibition stands for companies, brands and exhibitors taking part in trade shows and fairs in Morocco. 3D modelling allows you to visualise volumes, visitor flow, communication media and the overall atmosphere before manufacturing begins.

Give your brief a precise shape — 3D Exhibition Stand Design and Modelling | RGM FX Advertising
01

Give your brief a precise shape

We begin by reviewing your business objectives, visual identity, available floor area, budget and trade show constraints. This analysis helps structure a realistic, workable project aligned with how you want to welcome and present your visitors.

02

Visualise volumes and uses

3D design makes façades, storage areas, counters, meeting spaces, signage elements, lighting and furniture visible. This gives you a clearer understanding of visitor flow and the stand’s balance before making manufacturing and finishing decisions.

03

Prepare for controlled manufacturing

Technical drawings translate the design into useful instructions for joinery, printing, element installation and final fit-out. They facilitate coordination between design, manufacturing, transport, assembly and dismantling.

Method

From the initial concept to the installed stand

01

Project scoping

We gather information about the trade show, city, dates, floor area, budget, stand type and technical constraints.

02

Design and modelling

We develop a 3D proposal that organises volumes, visitor flow, presentation areas and elements related to your identity.

03

Plans and preparation

Once the design has been approved, the technical drawings specify the components required for manufacturing, graphic finishing and installation.

04

Manufacturing and installation

We handle manufacturing, followed by the coordination of transport, assembly and dismantling according to the scope defined for your project.

Practical guidelines

Information to prepare for greater precision

  • ✓Trade show name, city and exhibition dates
  • ✓Stand floor area, location and constraints
  • ✓Business objectives and intended uses
  • ✓Brand guidelines, logo files and available content
Prepare your enquiry

A more precise brief saves time

01

Define the project objective and scope.

02

Specify any scheduling or venue constraints.

03

Add the documents available at the time of your enquiry.

Areas covered

Stand design and 3D modelling based on your city

Access published local pages. The directory synchronises automatically.

Local pages will be displayed here as soon as they are published.

Good 3D design is not limited to producing an attractive image. It must help inform decisions about access, usage and commercial priorities. The brief should specify the products or services to be presented, the number of people likely to be accommodated, any need for confidential discussions, potential storage requirements and the space allocated to demonstrations. This information directly influences the distribution of volumes, the visibility of messages and the choice of furniture.

The rendering must also remain compatible with the trade show’s actual constraints. The allocated space, position of openings, permitted height, technical access, installation rules and power supply options may alter the initial design. The 3D stand design then serves as a validation tool, while the technical drawings prepare decisions related to fabrication and assembly.

In Morocco, projects may involve trade shows, fairs and exhibition spaces with a wide range of configurations. It is therefore useful to provide the event name, city, dates, area and available documents from the first exchange. Depending on the objective, a modular stand, reusable, rental or fully custom solution can be considered. Graphic dressing, signage, lighting and furniture must be designed together with the architectural volume to preserve message clarity. This preparation also facilitates estimating the scope of transport, assembly and dismantling, without separating the creative work from its operational reality.

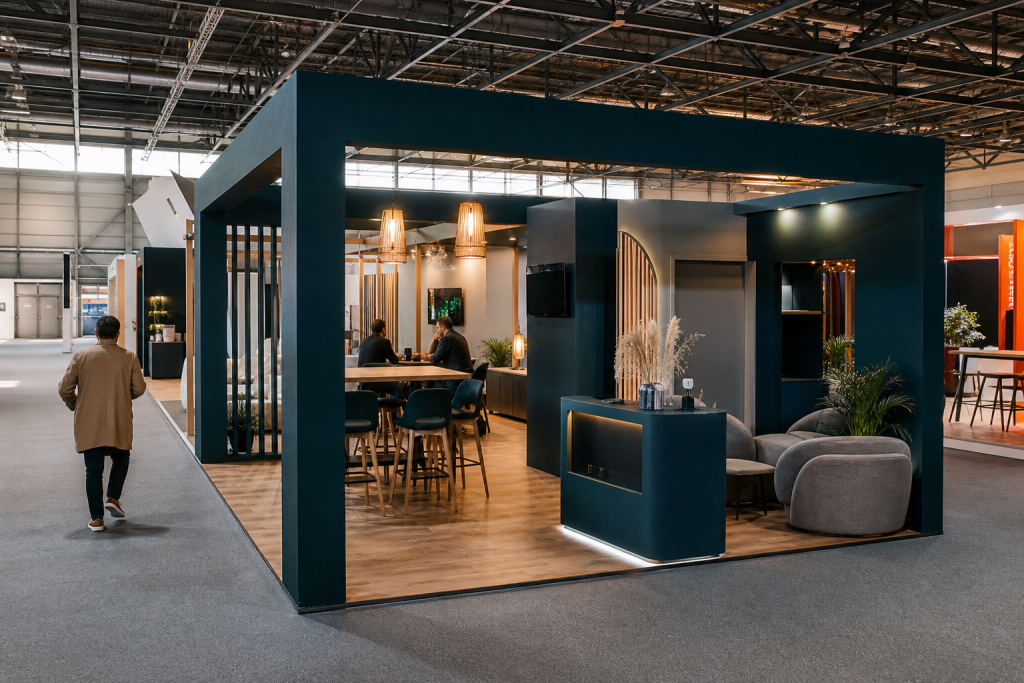
A brief that helps guide design decisions

A precise brief makes it possible to distinguish essential elements from secondary options. Products to be displayed, priority messages, reception areas and storage constraints guide the stand design much more effectively than an isolated visual reference.

Plans designed for the realities of the trade show

The modelling must incorporate the available information about the location and its immediate surroundings. Access points, openings, neighbouring stands, heights and connections can affect fabrication, dressing and assembly.

Choosing a format suited to its intended use

A custom stand prioritises a specific identity, while a modular or reusable solution can support a continuity-based approach. Rental and turnkey options are other formats to consider depending on the project.

FAQ

Frequently asked questions

Why request 3D stand design?+

3D design makes it possible to visualise the layout before fabrication. It helps verify volumes, circulation, message visibility, furniture placement and the stand’s overall balance, and supports discussion of concrete elements rather than a simple concept.

Are technical drawings included in the project?+

Technical drawings are part of stand preparation when the project requires them. They translate the design into useful guidance for fabrication and installation, taking into account the components, dressing, signage and the constraints provided.

Can you design different types of stands?+

We design custom, modular and reusable stands, as well as rental stands and turnkey solutions. The choice depends in particular on the area, the trade show context, the intended use and the stated budget.

Morocco

Let’s talk about your next stand

Send us the event information, area, dates and your constraints: we can define the scope of the 3D design and prepare your quotation request.

Discuss this service